
DREAM HOMES FROM THE SEVEN CONTINENTS
SEVEN EXTRAORDINARY WAYS TO LIVE ON ONE REMARKABLE PLANET
By Publisher Ray Carmen
What transforms a beautiful house into a dream home?
It is rarely size alone. Nor is it simply price, location or the number of rooms behind its doors. A true dream home creates a relationship between architecture and the world around it—a conversation with climate, landscape, craftsmanship, culture and the life we hope to live.
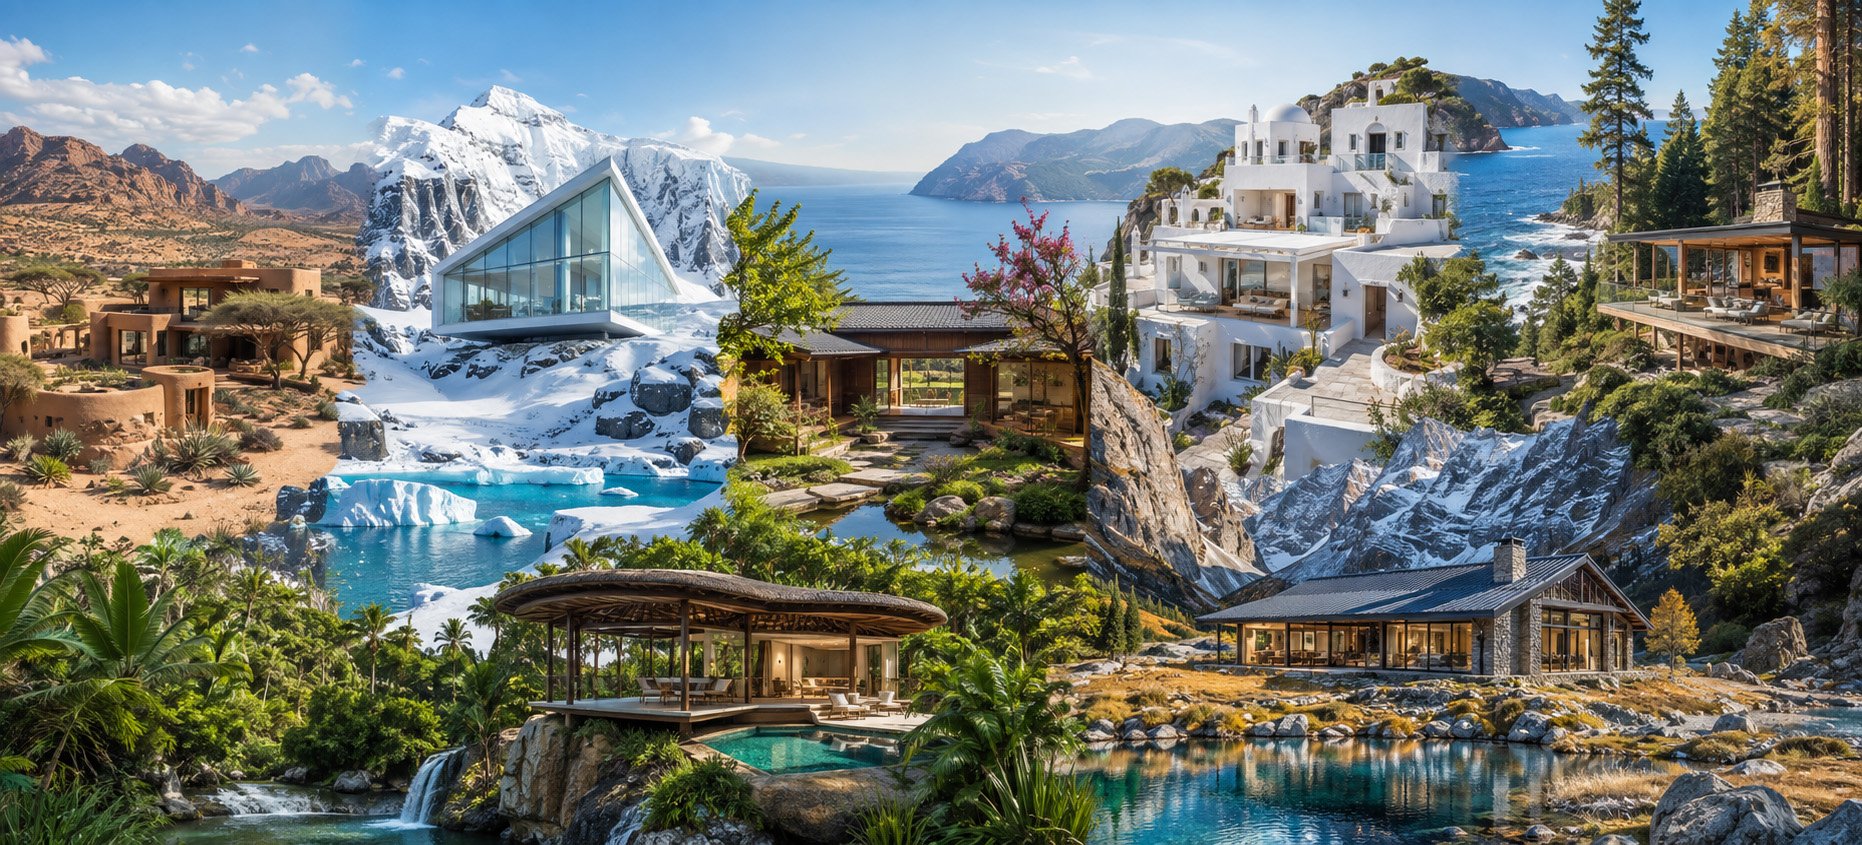
Across the seven continents, that relationship takes dramatically different forms. It may mean shade beneath the African sun, warmth at the edge of Antarctic ice, a quiet courtyard in Asia, a brilliant white terrace above the Aegean, a timber retreat on the Pacific coast, an open pavilion within a South American forest or a stone house beneath the mountains of Oceania.
Together, these seven imagined homes form a journey around the planet. They are not properties offered for sale, but architectural dreams inspired by real landscapes and the idea that the finest homes do not erase their surroundings—they reveal them.
AFRICA: THE HOUSE THAT RISES FROM THE DESERT
Across the Namib, distance changes the meaning of architecture. There are no neighbouring roofs to compete with, no crowded skyline to imitate and no reason for a house to announce itself.
Here, an imagined desert retreat sits low among the ochre dunes. Its sculptural rammed-earth walls borrow their colours from the surrounding landscape. Seen from a distance, the house appears less like a building and more like a shadow formed naturally by the desert.
The design does not attempt to fight the climate. It studies it.
Thick earthen walls hold the coolness of the night. Deep overhangs protect the windows from the midday sun, while carefully positioned openings frame the brightest views without allowing heat to overwhelm the rooms.
At the heart of the home is a sheltered courtyard planted with hardy native species. A narrow ribbon of water adds movement, light and cooling air. Instead of rooms organised around conventional corridors, the living spaces gather around this private piece of open sky.
Inside, clay plaster, local stone, linen, pale timber and softly aged bronze create an elemental palette. A long dining table faces the dunes, while a sunken lounge transforms every sunset into theatre.
The fantasy here is not excess. It is the privilege of hearing the wind move across the sand and watching shadows travel slowly across an earthen wall.
In Africa, the dream home becomes an act of belonging—architecture that borrows its drama from the continent and allows the landscape to have the final word.
ANTARCTICA: A HOUSE AT THE END OF THE EARTH
Antarctica is the only continent where the dream home must begin with restraint.
This fictional sanctuary is not imagined as a private conquest of the wilderness. It is a carefully placed and completely removable refuge inspired by the intelligence of polar research stations.
The compact glass-and-timber structure rests on a rocky coastal outcrop rather than permanent ice. It is lifted lightly above the ground, allowing snow and wind to move beneath it.
Outside lie brilliant ice, distant mountains and an immense blue silence. Inside are warmth, natural timber and the reassuring glow of shelter.
The main living space is organised around one panoramic window. Glaciers become moving architecture as cloud, snow, sunlight and ocean redraw the view by the hour.
Triple glazing, insulated shutters and a protected entrance turn every threshold into part of the climate strategy. The building gathers closely around its occupants, replacing the usual idea of open-plan luxury with something more intimate—a place where every chair, surface and pool of light has a clear purpose.
Wind and solar energy provide carefully managed power. Water is conserved, waste is contained and every component is designed to leave with the building.
The dream is not ownership of Antarctica, because no house could ever possess it. The dream is temporary inhabitation with complete attention: to stand safely at the edge of the world, protected yet awed, and to leave the continent as magnificent as it was found.
ASIA: THE COURTYARD WHERE TIME SLOWS DOWN
In the wooded hills above Kyoto, a stone path disappears into the morning mist.
Beyond a timber gate, the city suddenly feels distant. This imagined residence unfolds gradually: wall, courtyard, covered passage and finally a long view through the cedar trees.
The architecture borrows the rhythm and sensitivity of traditional Japanese houses without attempting to copy them. Its proportions are calm, its craftsmanship precise and its beauty revealed through movement.
Sliding screens allow the living spaces to contract in winter and open completely in spring. A planted courtyard brings moss, water, fresh air and filtered daylight into the centre of the plan.
Every opening carefully edits the landscape. A branch, stone or changing patch of sky becomes a piece of living artwork.
Cedar ceilings, handmade plaster, dark stone and woven mats give the interior a sensory richness that no catalogue could reproduce. The kitchen is modern but quiet, concealed behind beautifully grained timber panels.
A bathing room faces a private garden, while a small tea room offers the house its simplest—and perhaps most valuable—space.
Here, luxury is measured through touch, proportion, silence and the visible evidence of human hands.
Asia contains countless architectural traditions. This dream home offers one intimate meditation on Japanese ideas of harmony, restraint and impermanence.
The house does not demand attention.
It teaches attention.
EUROPE: THE WHITE HOUSE ABOVE THE AEGEAN
On Santorini, the horizon can feel close enough to touch.
This imagined cliff house begins with the intelligence of the island’s historic cave dwellings: rooms pressed into volcanic earth and naturally protected from heat and wind.
From the village lane, the entrance appears modest. Beyond it, curved passages open towards a sunlit terrace where sea and sky occupy almost everything.
Brilliant white lime-plaster walls reflect the Mediterranean sun, filling the interior with soft, luminous light.
There are few perfectly straight lines. Arched thresholds, rounded corners and sculpted benches make the house feel excavated rather than conventionally constructed.
Pale oak, natural linen and local stone add warmth without disturbing the calm. The kitchen, dining room and salon flow together, yet niches and subtle changes in level preserve a sense of discovery.
The terrace is the true living room.
A narrow infinity pool mirrors the turquoise Aegean, while deep seating gathers beneath a handwoven canopy. Rosemary, lavender and olive trees grow in sculpted white planters.
Breakfast belongs to the fresh blue light of morning. Evenings unfold around a long table as boats move across the water and the island villages begin to glow.
Europe’s dream home is often imagined as history made comfortable. Here, that idea becomes beautifully simple: ancient climate intelligence, island craftsmanship and contemporary ease joined without unnecessary spectacle.
The greatest luxury is the moment when a curved white doorway frames the brilliant blue sea—and nothing else is needed.
NORTH AMERICA: THE REDWOOD HOUSE ABOVE THE PACIFIC
Big Sur is a meeting of extremes: redwood forest, steep cliffs, clear coastal light and an ocean that appears to occupy half the world.
An imagined redwood-and-glass house is suspended between them.
Its long roof follows the natural slope, while glass walls open the principal living spaces towards the Pacific. From the road, the building remains discreet. Its full drama arrives only after the entrance turns and the immense blue horizon is suddenly revealed.
Inside, redwood, stone and hand-finished plaster soften the architecture’s clean lines. A broad hearth anchors the living room, while low furniture protects the uninterrupted views.
A reading corner is tucked into the timber structure like a private cabin. Mid-century influences appear through honest materials, generous glazing and precise detailing, but the atmosphere remains relaxed rather than museum-like.
Covered decks remain usable when the coastal weather changes. Clerestory windows draw sunlight deep into the plan, and operable panels encourage natural ventilation.
The landscape favours native planting and ecological restoration over manicured display.
North America’s great domestic fantasy is often the house in open country—a private edge from which to see the world anew.
Here, that dream becomes more thoughtful. The home does not attempt to dominate the California coast. It provides a beautifully crafted place from which to experience it.
With sunlight moving through the redwood interior and the Pacific shining beyond the glass, shelter becomes the most powerful view of all.
SOUTH AMERICA: THE HOUSE IN THE LIVING CANOPY
In Brazil’s Atlantic Forest, the approach is not a conventional driveway but a raised path.
It threads between mature trees and arrives at a sequence of timber pavilions, each positioned to preserve the natural movement of water and the life of the forest.
The imagined home is elevated above the damp ground, allowing air and wildlife to pass beneath it. Its roofs float over deep verandas, creating a house that feels shaded, porous and alive.
The central living room has no fixed boundary.
Sliding panels open onto a broad veranda where dining, conversation and rest continue beneath the roof during tropical rain. A high ceiling releases warm air, while screened openings draw cooling breezes through the plan.
The kitchen looks directly towards the forest, and the bedrooms occupy quieter wings connected by covered walkways.
Timber, stone, woven fibre and lime plaster create a tactile interior without competing with the vivid green landscape. Rainwater is collected, wastewater is carefully treated and energy demand is reduced through natural shade and ventilation.
The most important landscape work is restoration: replanting native species, protecting river edges and allowing the garden to remain recognisably wild.
South America’s dream home is not merely surrounded by nature. It accepts nature as the senior architect.
Every storm changes the sound of the roof. Every season alters the river. Birds, leaves and tropical sunlight create a constantly moving façade.
The true privilege is to live within that abundance without asking it to become tame.
OCEANIA: THE STONE HOUSE BENEATH THE SOUTHERN ALPS
The Southern Alps make ordinary architecture feel temporary.
At the edge of a New Zealand lake, an imagined home answers the scale of the landscape with a low, grounded form constructed from weathered stone and dark timber.
Its roofs lean into the prevailing wind, while protected courtyards provide pockets of calm. From a distance, the house appears to belong to the moraine—a cluster of strong walls beneath mountains vastly older than any human plan.
Rather than covering every wall with glass, the design frames individual scenes.
One window captures the bright blue lake. Another holds a sharp white summit. A deep window seat transforms golden tussock into a private landscape painting.
The main living room gathers beneath substantial timber beams around a stone fireplace. Even on a brilliant summer morning, the atmosphere remains one of welcome and refuge.
The interiors are robust and deeply comfortable: wool, leather, linen, oak and hand-forged metal. Muddy boots have a proper entrance, wet coats disappear into a drying room and the kitchen is designed for long communal meals rather than display.
Solar gain, high insulation and renewable energy reduce demand, while native planting reconnects the house to the wider ecology.
Oceania’s dream home is a front-row seat to elemental beauty, but it is also a house that understands weather, distance and companionship.
The lake turns silver beneath the morning sun. Snow-capped mountains rise against a clear blue sky. Inside, a table waits and the rooms glow with natural light.
The architecture has completed its work.
It has made vastness feel like home.
SEVEN CONTINENTS, ONE IDEA OF HOME
These seven dream homes could hardly be more different.
One rises from a desert. Another looks across Antarctic ice. A third surrounds a quiet Asian courtyard, while another shines above the Mediterranean. There is a redwood house on the Pacific coast, a tropical pavilion within a living forest and a stone retreat beneath the mountains of Oceania.
Yet they share one essential quality.
Each home listens before it speaks.
The finest architecture does not treat the landscape as decoration. It responds to heat, cold, wind, water, light, culture and the materials of its region. It makes modern comfort possible without removing the identity of place.
Perhaps that is the real definition of a dream home.
It is not simply somewhere impressive to live.
It is somewhere that makes us more aware of the remarkable planet we already call home.
WORLD OF 7
ONE PLANET. 7 CONTINENTS. ONE WEEKLY GLOBAL VIEW.
Travel & Living • Dream Homes • Architecture & Design • International Real Estate
IMAGE CAPTION: Seven dream homes across the seven continents—from desert and ice to forest, coast and mountains. Original AI-generated WORLD OF 7 editorial artwork.